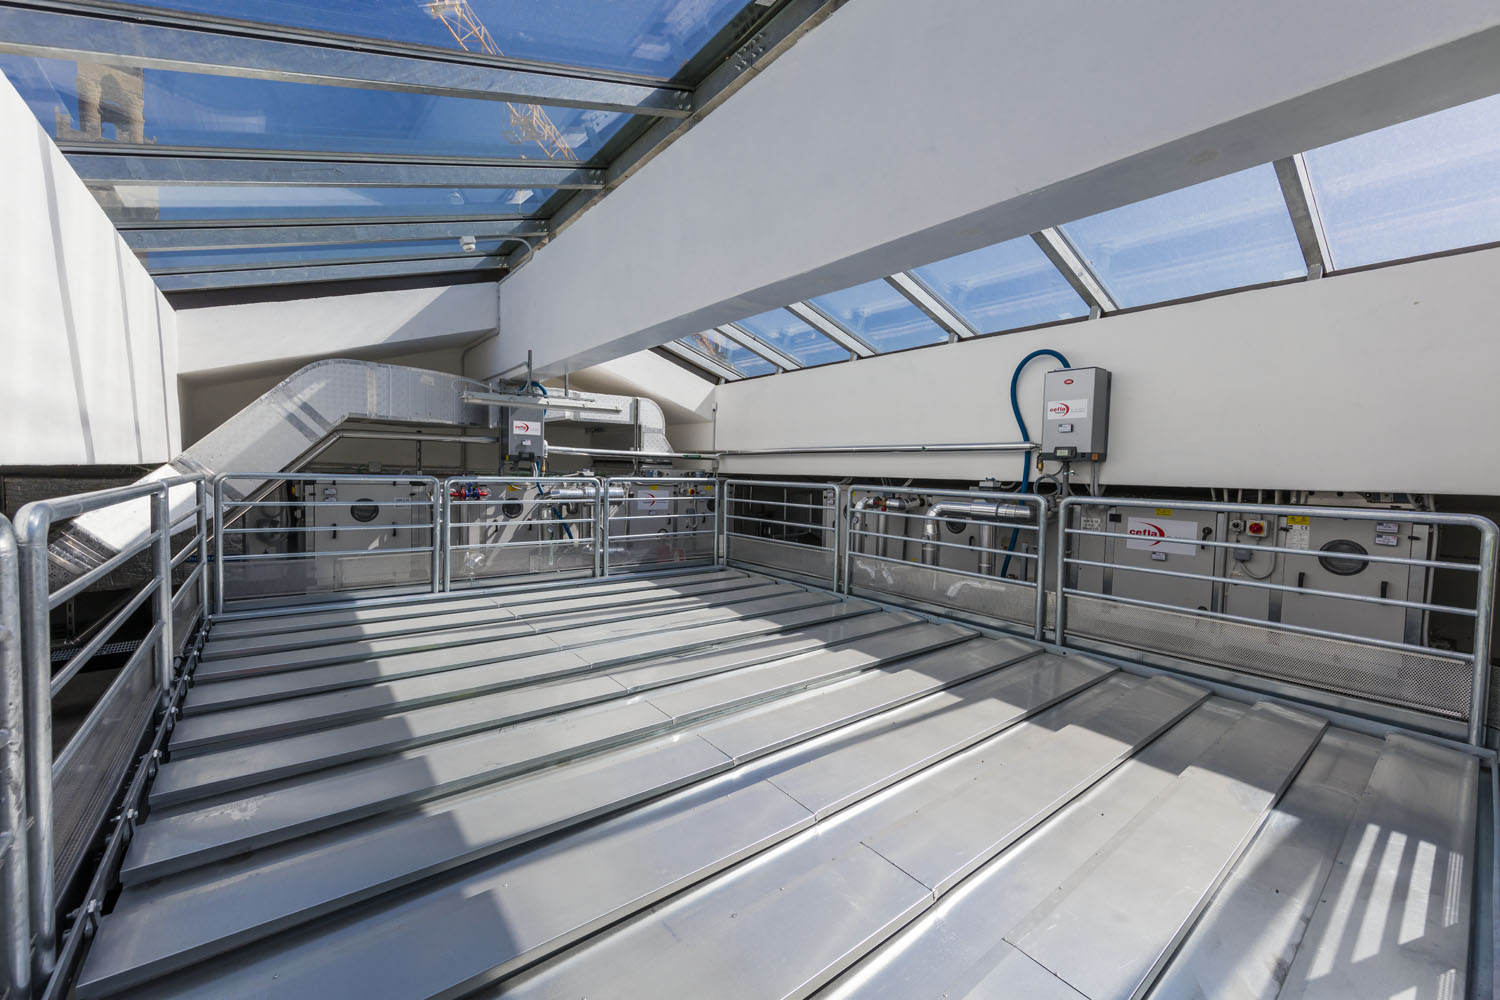


When discussing complex buildings, manufacturing facilities, data centers, healthcare facilities or office spaces, the focus often centres on architecture, intended use or energy performance. In reality, the day-to-day operation of these environments depends on a much less visible but absolutely critical element: building systems.
These systems make it possible for everything that needs to happen in a building or industrial site to occur safely, continuously and efficiently. From electrical distribution to HVAC, from ventilation to fire protection systems, from access control to data networks, building services are the infrastructure that enables these spaces to be truly operational.
Today, however, it is no longer enough to simply build systems that “work.” Companies and major clients demand integrated, reliable and maintainable systems capable of supporting energy efficiency, safety, sustainability and service continuity. This is why building systems design has become increasingly multidisciplinary and strategic: we no longer work in isolated sectors, but rather with technological ecosystems that must communicate with one another.
In this article, we’ll explore what is meant by building service systems, what the main types are, how the design and implementation process unfolds and why coordination among building service activities is now one of the factors that most significantly impacts the final quality of a project.
What Is Meant by Technological Systems
The term “technological systems” refers to the set of technical systems that enable a building or infrastructure to function properly, ensuring safety, comfort and efficiency.
In other words, these are the systems that make a space usable: they supply energy, regulate temperature and air quality, distribute fluids and manage security, communication, and control. Without them, even the most advanced building would be a structure devoid of true functionality.
For this reason, a technical system can be said to constitute the functional heart of every complex structure. It is not merely a complement to the architecture, but an essential component of its operational value.
Civil and Industrial Building Systems: What’s the Difference?
The most useful distinction is that between commercial and industrial systems.
In civil or commercial buildings—such as offices, hospitals, hotels, museums, airports or business centres—these systems must ensure comfort, safety, a healthy indoor environment, service continuity and a high-quality user experience.
In industrial systems, however, the scope is broader. In addition to the traditional aspects of HVAC, electrical distribution and safety, plant utilities, production lines, specialized processes, controlled environments, automation and interfaces with production systems come into play. In this scenario, the system serves not just the building—it directly serves the business.
This is precisely where design becomes more challenging. As the complexity of the site increases, so does the need to integrate different disciplines, anticipate conflicts, coordinate procurement and construction and ensure performance that aligns with the client’s objectives.
The main types of building service systems
From an operational standpoint, building service systems can be grouped into three broad categories: electrical systems, mechanical systems and special systems. In actual design practice, however, their value depends not only on the quality of each individual system but also on the ability to make them work together.
Electrical Systems
Electrical systems encompass all infrastructure dedicated to the distribution and management of energy. This category includes, for example, medium- and low-voltage systems , general and emergency lighting, power generation and the power supply systems required for various loads.
In an office building or a healthcare facility, these systems must ensure continuity and safety. In an industrial plant or a data center, they must also support more complex loads, redundancy, supply quality and integration with other critical systems.
Mechanical Systems
Mechanical systems involve the control of fluids and environmental conditions. This category includes air conditioning, ventilation, water and plumbing systems and fire protection systems .
These systems directly impact comfort, safety, operational continuity and energy efficiency. In many cases, they also require the most careful coordination with the building’s architecture, structural elements, and the site’s specific usage requirements. Just think of operating rooms, clean rooms, production areas with specific temperature and humidity requirements or historic buildings where the integration of systems must be as unobtrusive as possible.
Special Systems
Special systems include all those that support security, communication, control and smart building management. Among these are, for example, fire detection, public address systems (including those for evacuation), intrusion detection systems, access control, CCTV and data networks.
This category has grown in importance in recent years, as more and more buildings and production sites require monitoring, automation, interconnectivity and the ability to collect data useful for management.
Why Integration Matters More Than the Sum of Individual Systems
In a modern project, the real leap in quality lies, rather than in the availability of many technologies, in their integration. An excellent electrical system, for example, is not enough if it does not communicate with mechanical, building automation or security systems and if it doesn't meet the needs of the production process.
This is why today we talk less and less about simply “supplying systems” and more and more about system integration. An effective systems design is one that reduces interference, improves performance, facilitates future maintenance and makes the entire system more efficient and manageable.
Phases of Design and Implementation of Technological Systems
The implementation of a technological system does not begin on the construction site. It begins much earlier, with the ability to correctly assess needs, constraints, expected performance and the relationships between the various activities involved. It is precisely this initial phase that determines a large part of the project’s final quality.
Preliminary Analysis and Definition of Requirements
The first phase consists in analyzing the context: the building’s intended use, regulatory requirements, energy objectives, redundancy levels, architectural constraints, available technical spaces, maintenance needs and interfaces with other systems.
In a standard building, this activity is very important. In a complex structure, it becomes critical. Consider, for example, a hospital, a data center or an industrial plant: every system-related decision has direct effects on operations, safety and costs throughout the life cycle.
Integrated Design and BIM
Once the requirements have been defined, the design phase begins. Today, in the most advanced projects, this phase is carried out using an integrated and multidisciplinary approach , often supported by BIM processes .
The value of BIM lies not only in three-dimensional modeling. Above all, it lies in the ability to work on a shared information model, which helps coordinate different tasks, reduce conflicts, verify constructability and improve the quality of decision-making throughout the project cycle.
For mechanical, electrical and plumbing (MEP) systems, this is particularly useful because it allows for the early resolution of one of the most common challenges during construction: the conflict between spaces, system routing, structural constraints and operational requirements.
Installation, Site Coordination and Commissioning
After the design phase comes the construction phase: procurement, installation, coordination of work, on-site inspections, testing and commissioning.
This is a phase where coordination makes all the difference. When the project is fragmented among many stakeholders, the risk of delays, errors, changes and overlaps increases. When, on the other hand, there is unified oversight, the process tends to be more orderly, with greater control over timelines, quality and expected performance.
Commissioning and testing constitute the final, crucial step: their purpose is to verify not only that the system has been installed correctly, but also that it actually functions in accordance with the standards required by the project and its intended use.
Cefla’s Integrated Approach to Technical Systems
In complex technical systems, value lies not only in technical expertise related to a single activity but in the ability to manage the system as a whole. This is where an integrated approach becomes a tangible advantage.
In the Cefla model, this means combining engineering design, electrical, mechanical and specialized systems, multidisciplinary coordination, and—when necessary—broader management within an EPC or general contracting framework , including construction work, commissioning and coordination of the other contractors involved.
This approach is particularly relevant when the project involves settings where systems must do much more than simply “function”: manufacturing facilities, healthcare facilities, data centers, large office complexes, commercial spaces or historic and artistic heritage sites. In all these cases, the quality of the result depends on the ability to balance technical performance, project timelines, architectural integration, efficiency and maintainability.
This is also why, today, discussing technological systems means discussing industrial value—not just technical work. A well-designed and well-executed system improves a building’s operation, but above all, it makes the system that the building is intended to support more stable, efficient and sustainable.
When Building Services Become a Strategic Lever
Building services become a strategic lever when they are not viewed as a collection of separate components, but as an integrated infrastructure that truly supports business operations.
This happens when the design anticipates problems rather than chasing them on the construction site. When systems communicate with one another. When future maintenance is already factored into the design phase. When efficiency, safety and operational continuity are not separate objectives, but parts of the same plan.
In this scenario, building technological systems means more than just installing equipment. It means creating the technical conditions necessary for a building or complex site to function effectively over the long term.
And this is precisely where today the difference lies between a system that simply gets a facility up and running, and one that truly helps it perform at its best.
Published on July 20, 2026